VillabelowStrahov
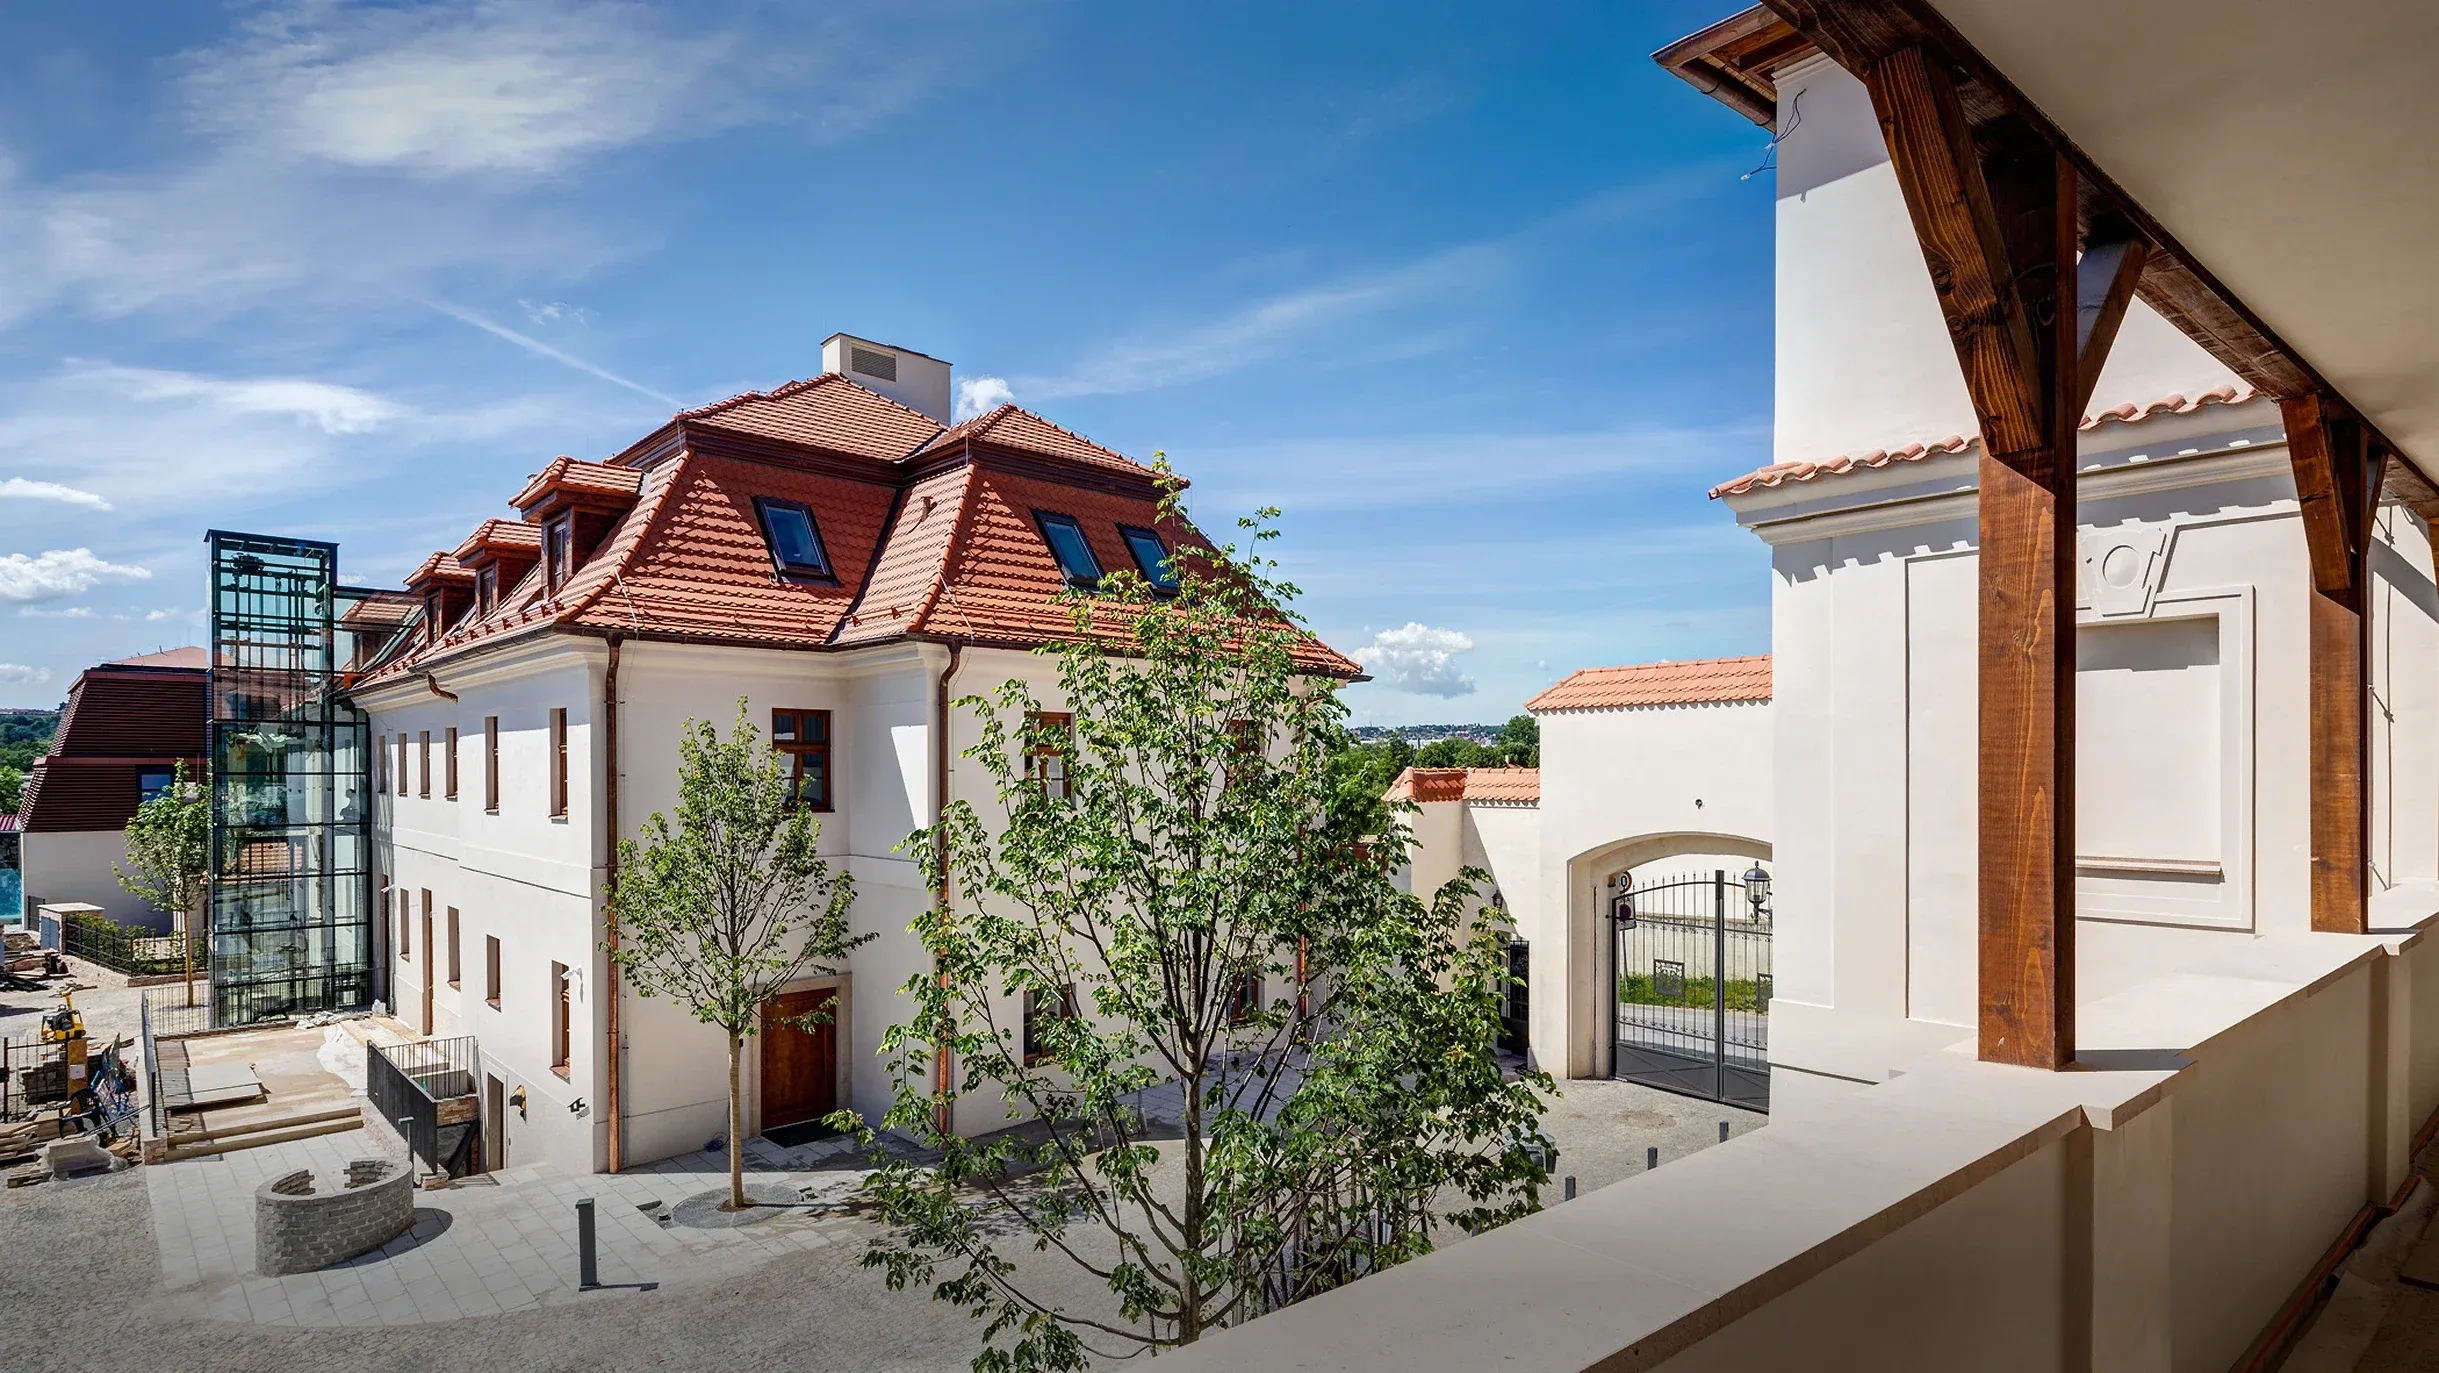
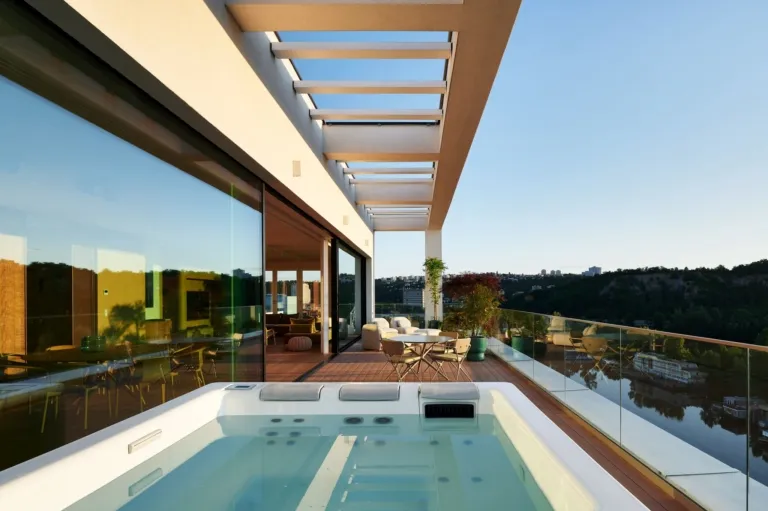
The sloping plot below Strahov Gardens called for a house that would not compete with the view. The villa therefore cuts into the terrain: toward the street, it presents a single quiet storey, while toward the garden it opens across its full height through two storeys of glazed southern façade.
The exposed concrete load-bearing structure was left visible in the interior, complemented by oak built-in furniture designed down to the last detail. The house manages rainwater, is heated by a heat pump, and is cooled in summer by a shading screen.
Send us a few lines about your plans. We reply within two working days and arrange a first, no-obligation meeting.