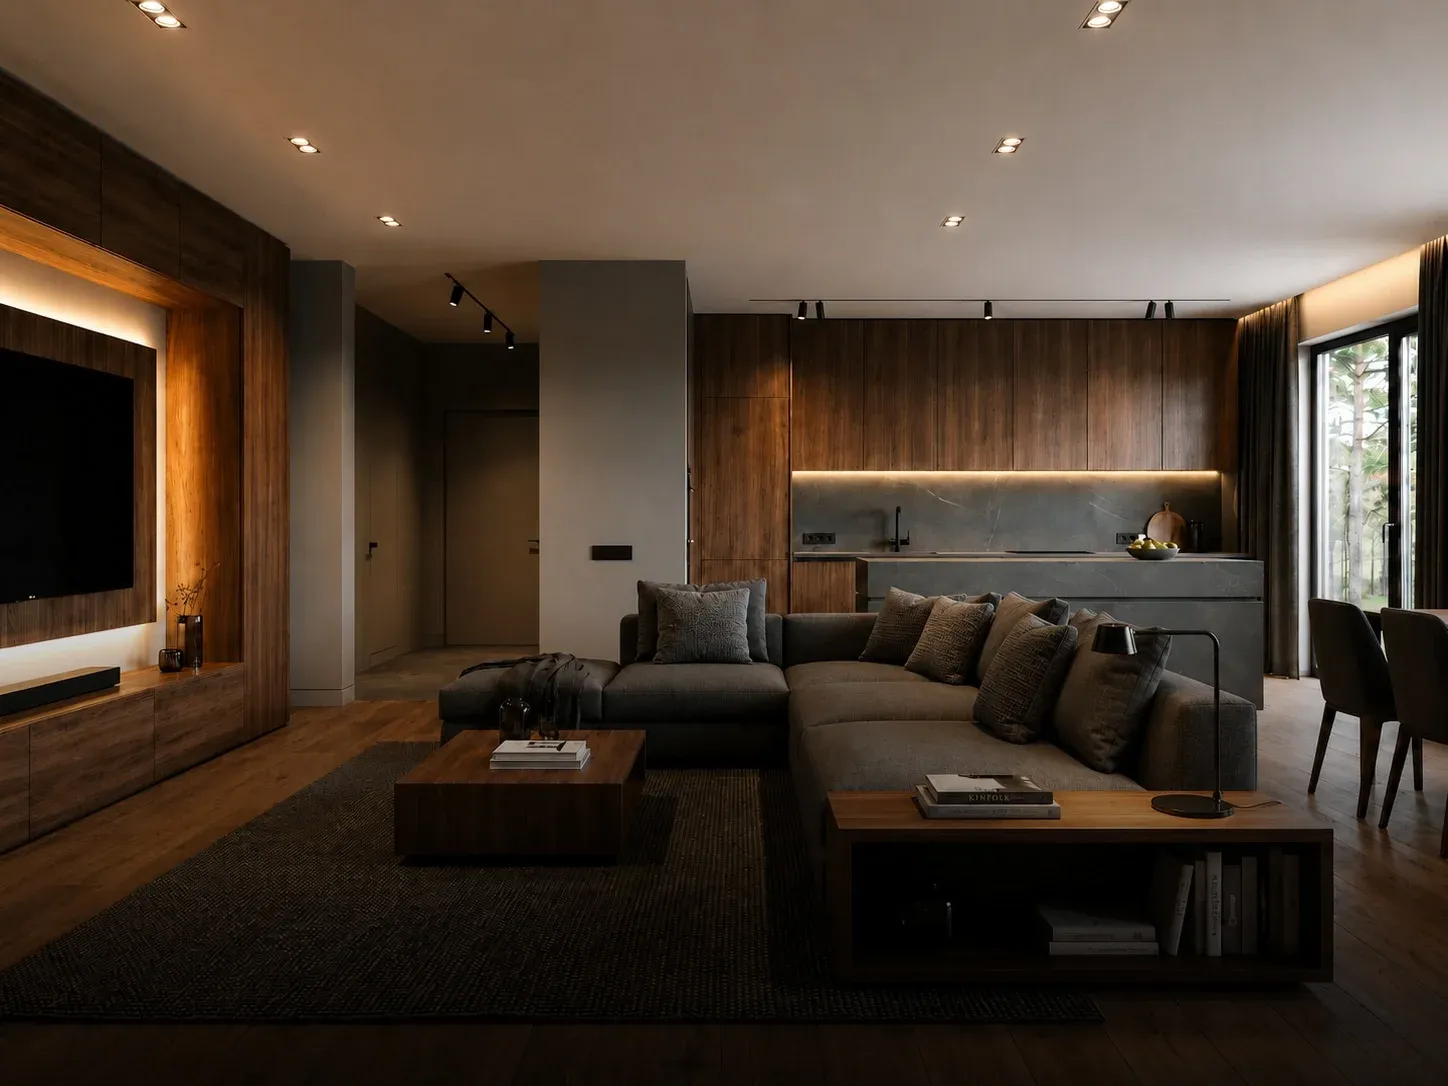
When a client first sees a study, they look at the visualisation. That is understandable — it is the only image that looks like a house. But the visualisation is a by-product. If we cut it out of the study, you would lose nothing that matters.
A study is a set of decisions. Where to sit the house on the plot so the living room does not stare into the neighbour's kitchen. How big it should be so the budget carries it with room to spare. Where the light comes from in winter, when there is least of it. Every one of those decisions will live with you for another fifty years.
“A study is the cheapest place to change a house. Every place after it costs more.”
What to look for in a study
You can tell a good study by everything in it besides the pictures. At the very least this:
- A plan with your furniture to scale — not generic, but yours
- A section that shows ceiling heights and how the ground is handled
- A schedule of areas and an itemised cost estimate
- One page of reasoning: why the house looks the way it does
Read the plan with a pencil
Take a pencil and walk an ordinary day through the plan: from the bedroom to the bathroom in the morning, from the car to the pantry with the shopping, from the drying room to the wardrobes with the laundry. Wherever the pencil stumbles, life will stumble too. That exercise reveals more than ten visualisations.
From the studio
If a study has all of this, the picture is a bonus. If it does not, it is only a picture — and pictures build badly.